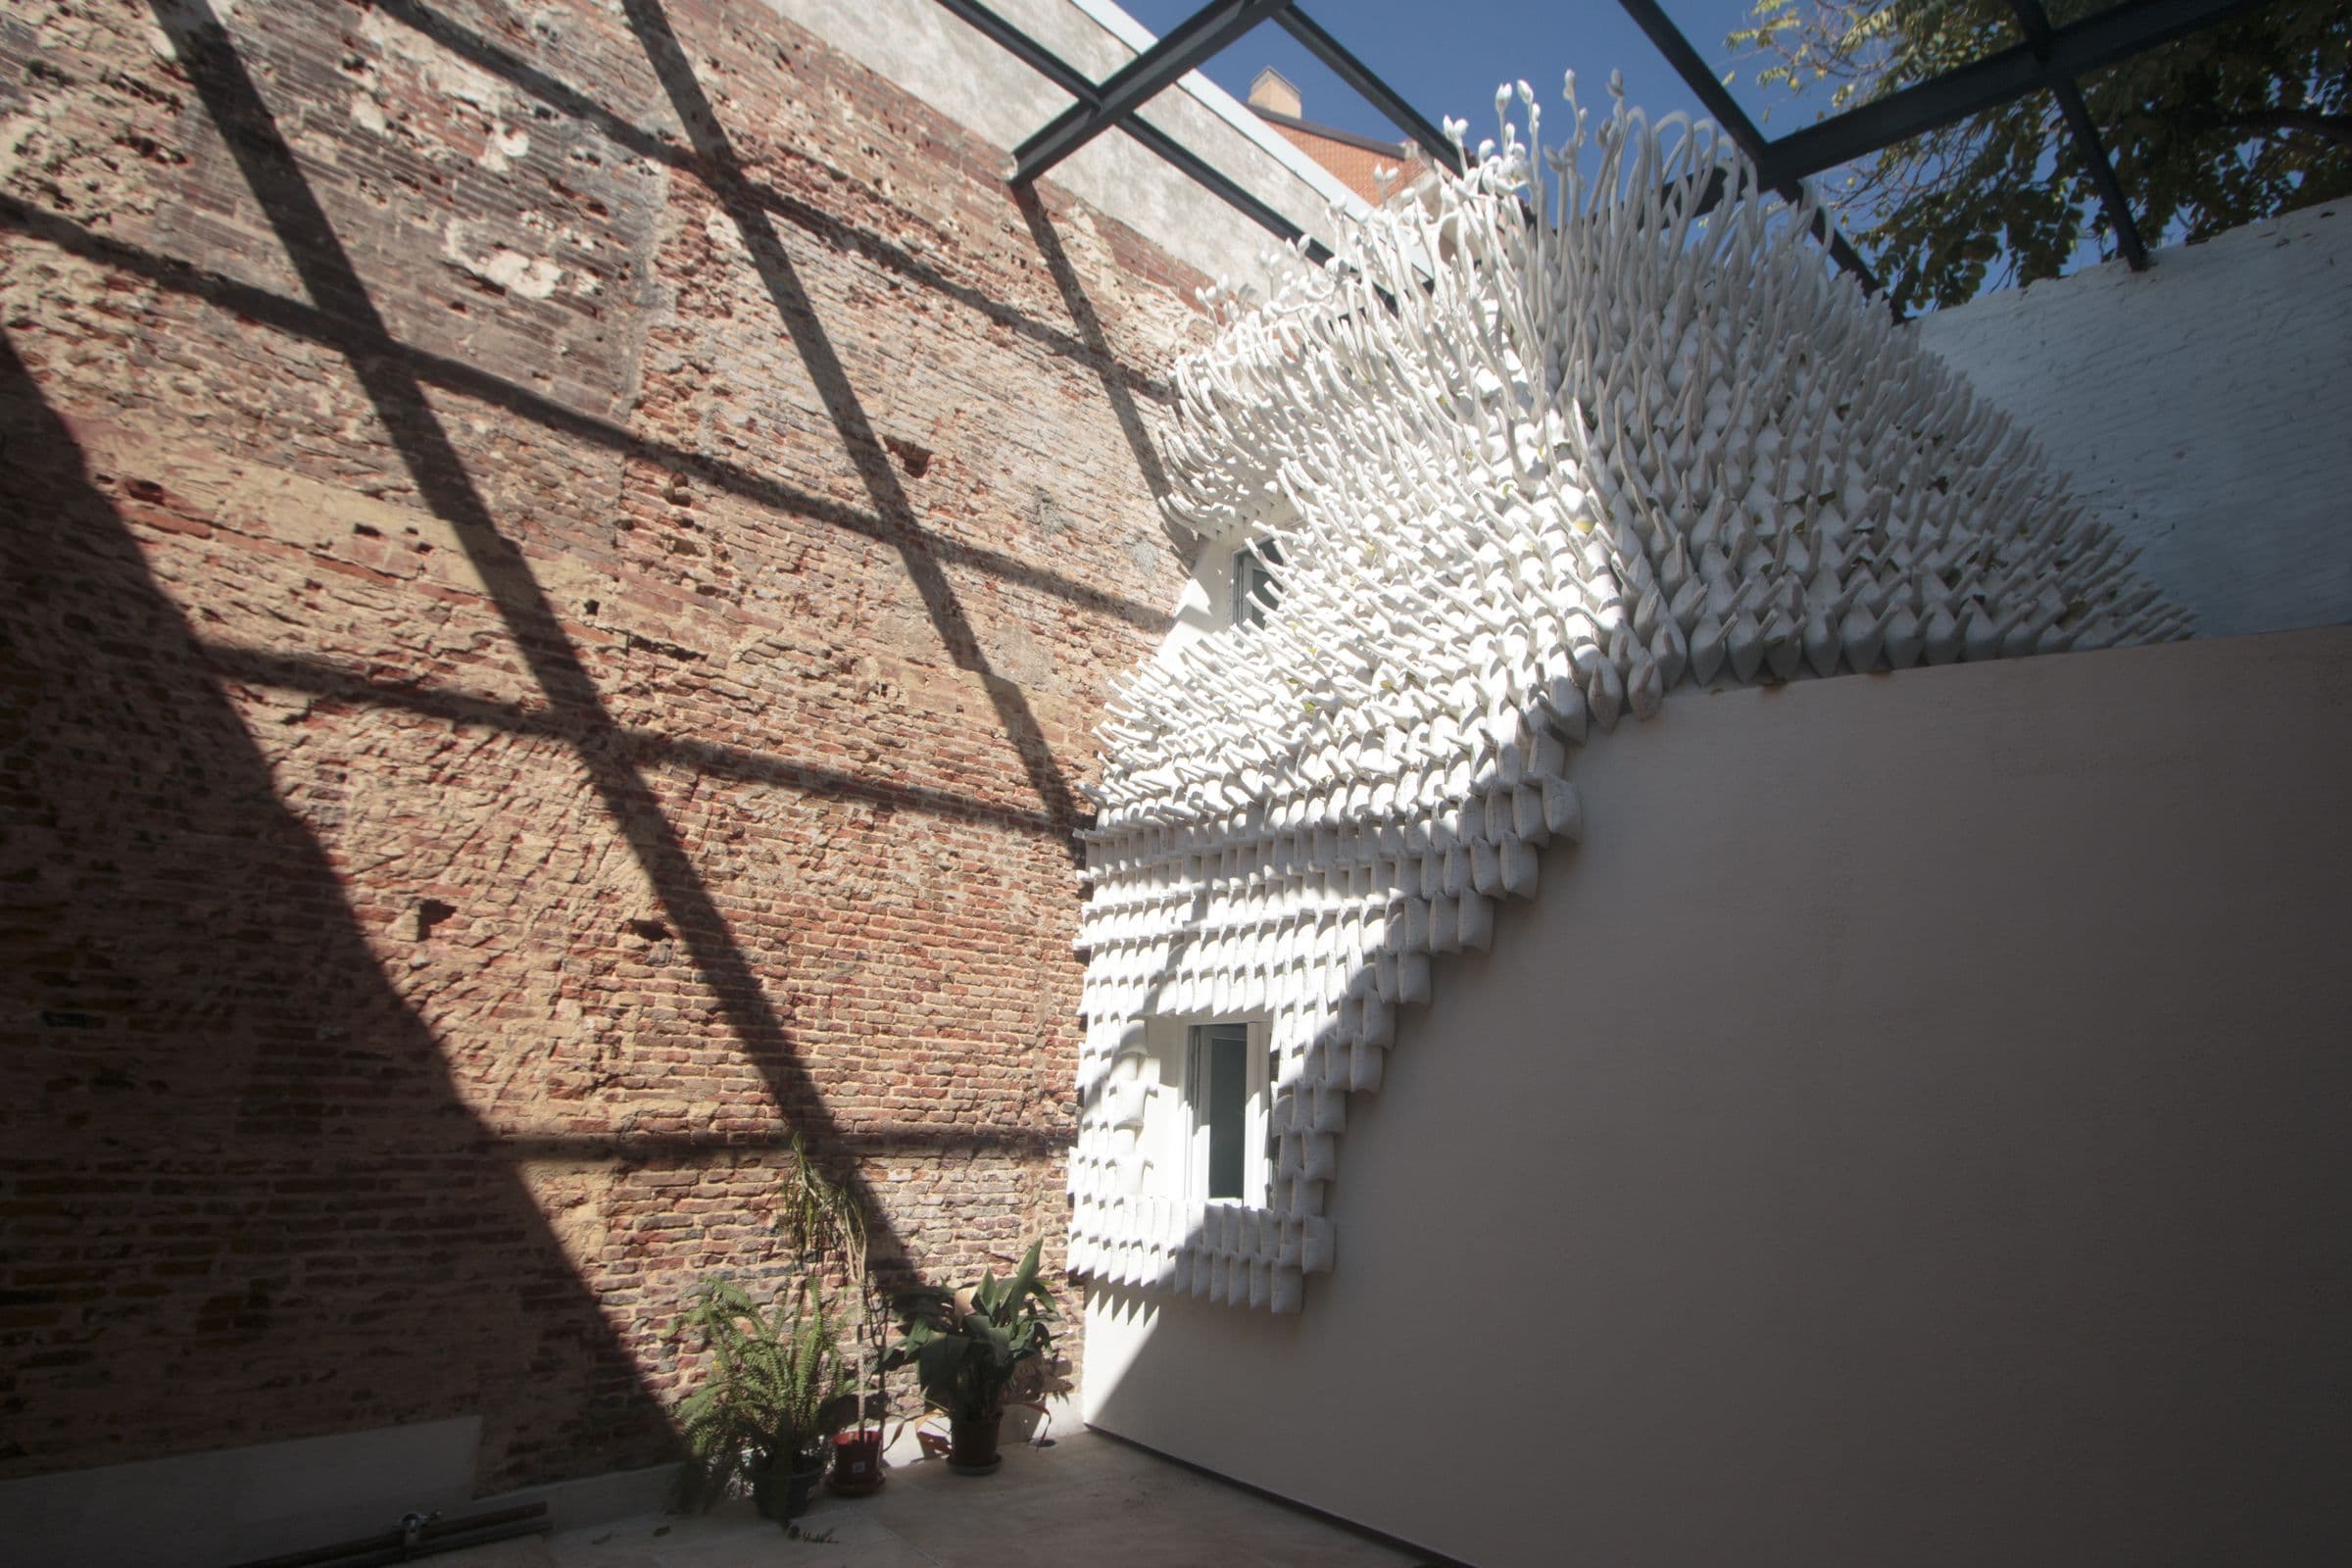
The renovation of a warehouse on the ground floor of a 1970s residential block, converted into a loft. Part of the roof at the back of the property was removed to open an inner courtyard that brings in light and air. The warehouse was fully renovated and insulated, and the loft opens onto the courtyard as a single open plan.
In the courtyard, a small new extension with an 18 m² footprint holds two rooms and a staircase. It became a chance to experiment in an unconventional way: the architect developed the material and its fabrication system, built prototypes and large mock-ups, and tested their performance on site with his own hands, making design decisions as the research progressed.
The façade is a new, patent-pending system of 1,500 shading and insulating components of 10 different types. Madrid’s summers bring up to 7.25 kWh/m² of solar radiation. The façade casts shade on itself, as trees would, and its spikes contain encapsulated insulation that keeps heat away from the inner layers. Its form is also a homage to Bernini’s sculpture The Rape of Proserpina.
- Location
- Madrid, Spain
- Year
- 2020
- Area
- 200 m²
- Status
- Built
- Type
- Renovation
- Client
- Private
- Our work
- All design stages, fabrication of special features, site supervision