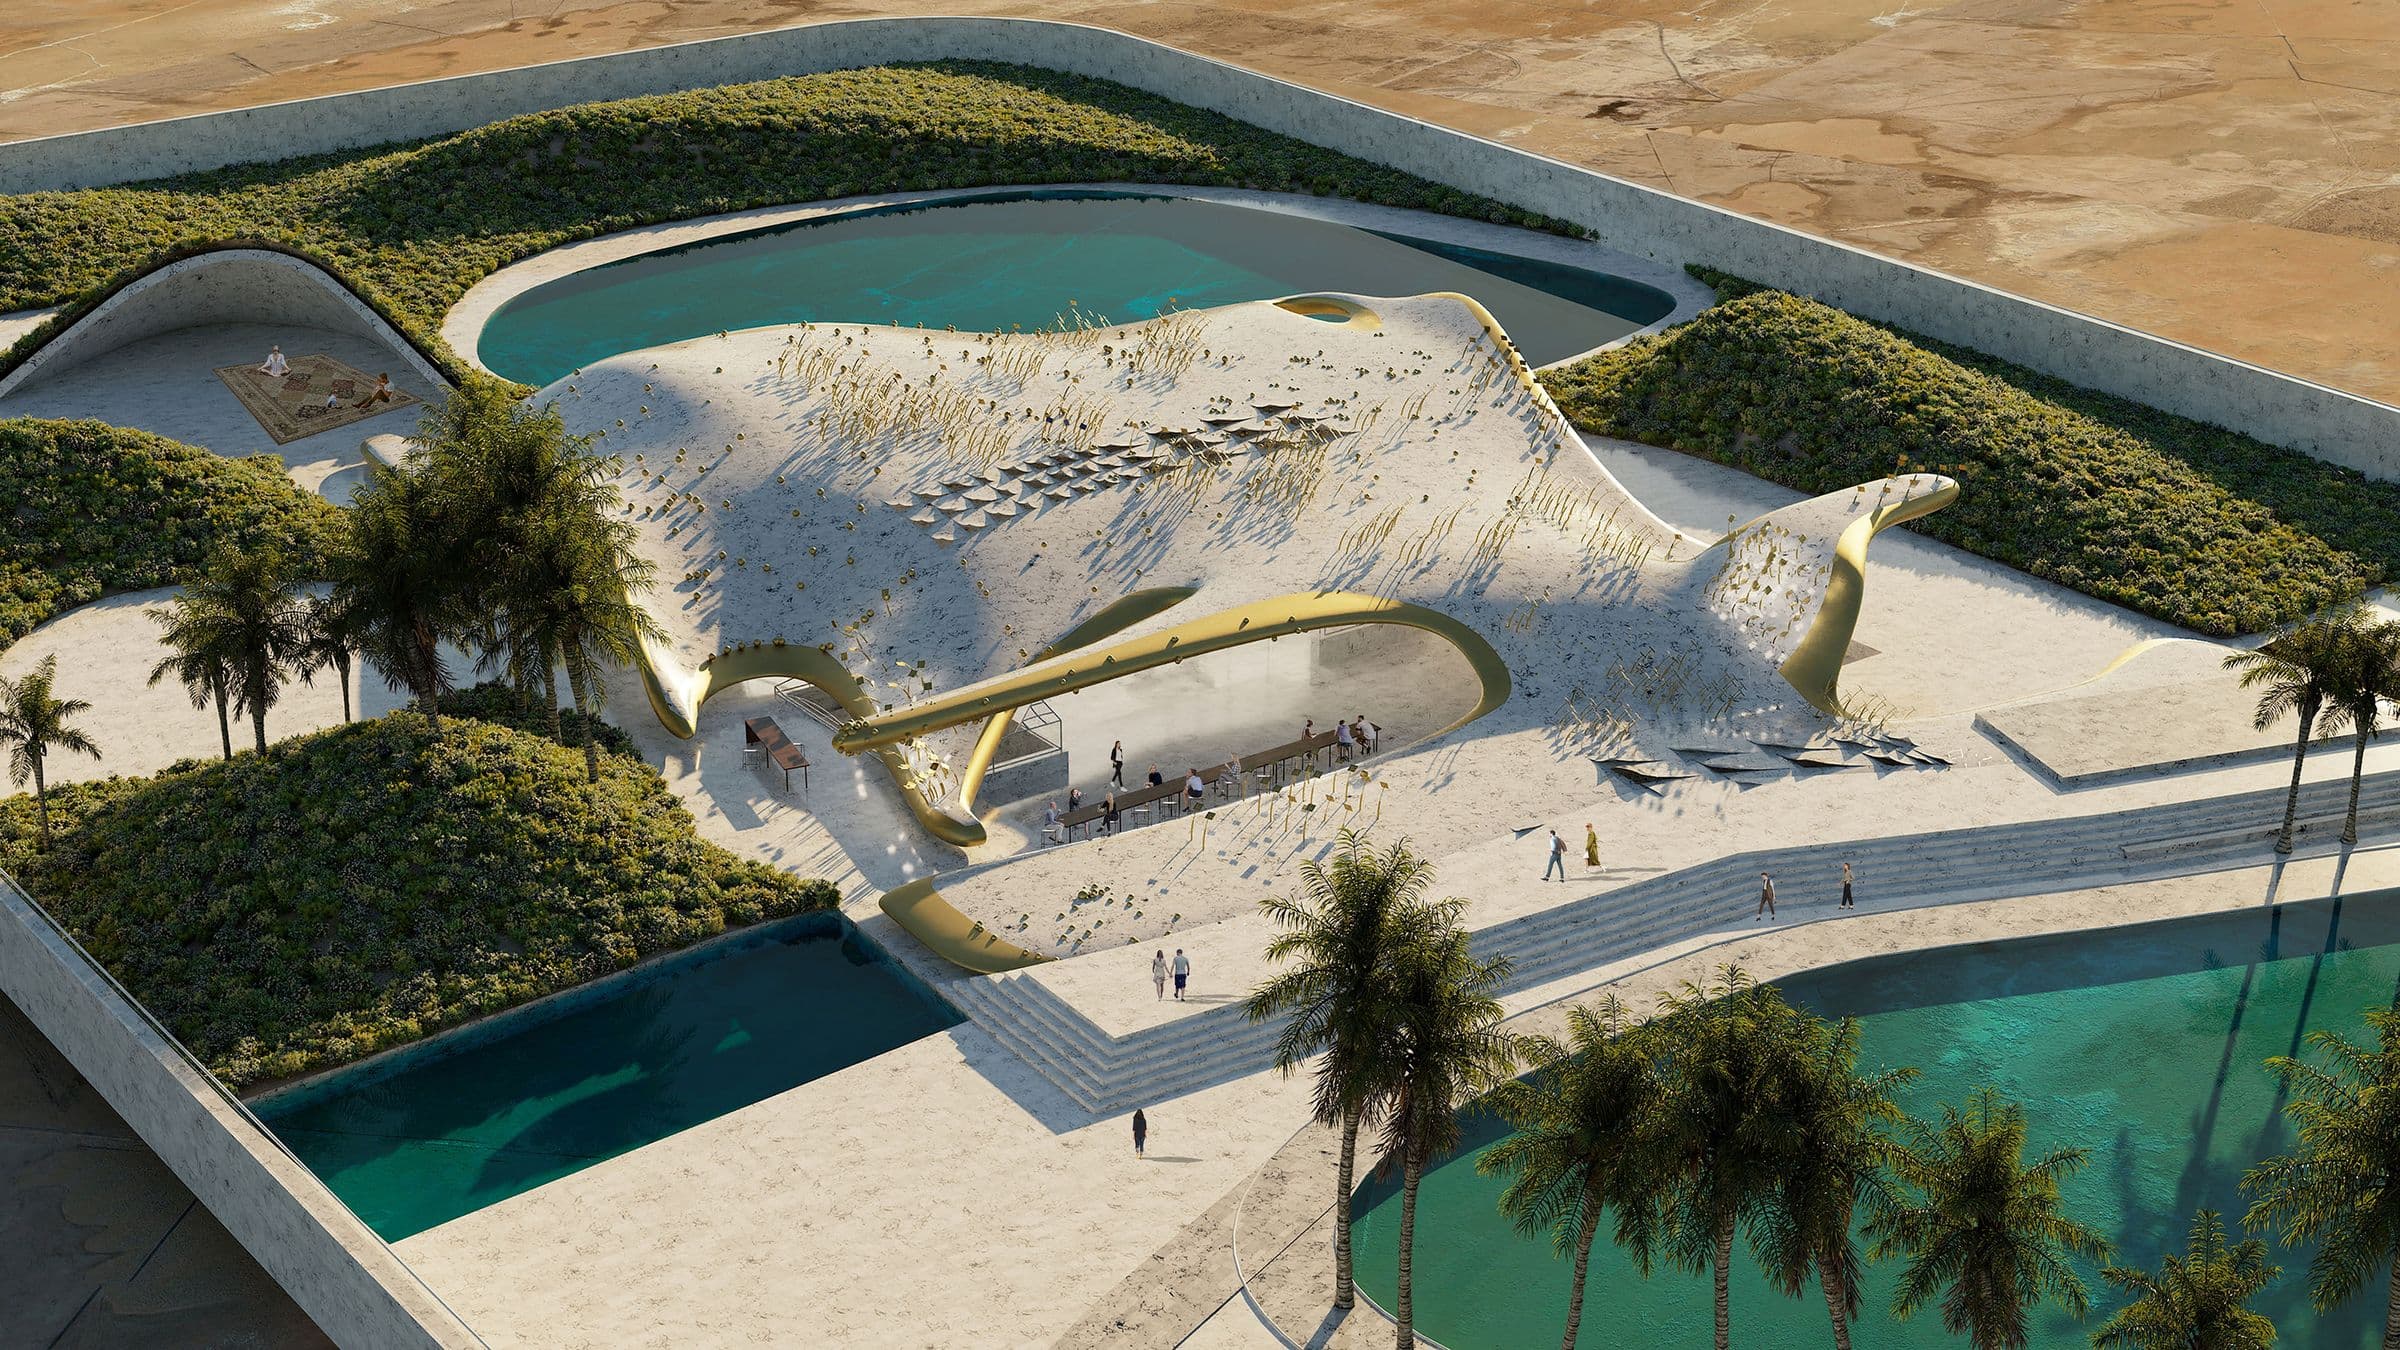
One of seven ultra-luxury houses, between 2,500 and 10,000 m², commissioned for a confidential area of Neom, the new city being planned in Saudi Arabia. All seven draw on the Arabian landscape.
This 2,500 m² villa creates a landscape of objects that produce electricity and light up the roof of the house, which can also be lived on. The geometry of the roof forms a series of courtyards and patios that serve the rooms below.
The villa includes a master suite, two flexible luxury apartments, four bedrooms, two enclosed dining rooms, an office and a large public space with a library, a family room and a reception room, all connected to a spectacular open and covered social terrace.
- Location
- Neom, Saudi Arabia
- Year
- 2019
- Area
- 2,500 m²
- Status
- Design
- Type
- Villa
- Client
- Private
- Our work
- Concept design, interior design